Cosmopolitan Quartzite Slab Layout for Islands, Walls, and Stone Furniture
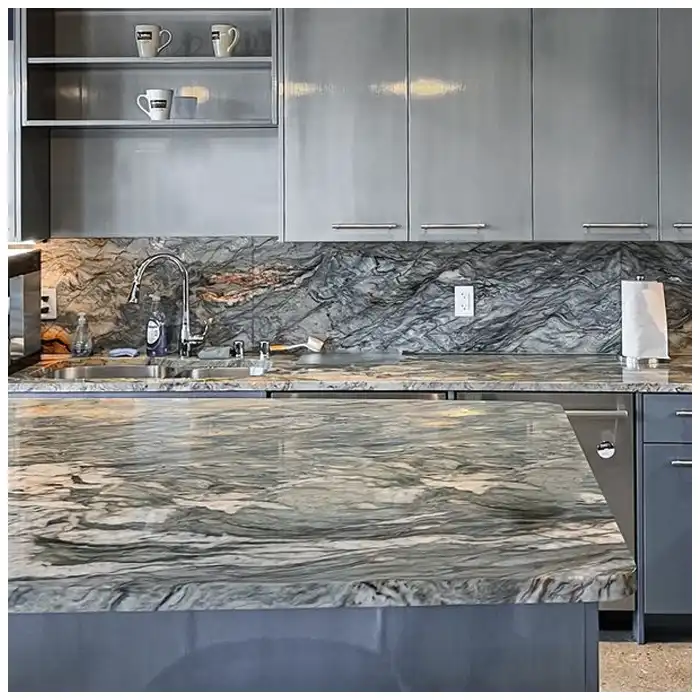
I first read Cosmopolitan from several steps away. Rose and cream drift through darker graphite passages, while crystalline areas hold light as if it sits just below the face. Up close, the boundaries become granular and irregular. The slab is not one picture. It changes with distance.
آ Cosmopolitan quartzite slab layout has to respect that change. The island needs a complete horizontal composition. The wall needs continuity across joints. Furniture needs a focal face, balanced edge, and support geometry. Yield comes after those decisions.
The veins will tell you where a cut feels natural, but the drawing tells us whether that cut can exist. I place both on the same scaled image before fabrication.
Begin Cosmopolitan Quartzite Slab Layout with Mineral Scale
Quartzite develops when quartz-rich parent rock recrystallizes under heat and pressure. Interlocking quartz grains give the stone its characteristic crystalline structure, while accessory minerals and earlier layers create color and movement. In Cosmopolitan, those transitions can be broad enough to define an entire room.
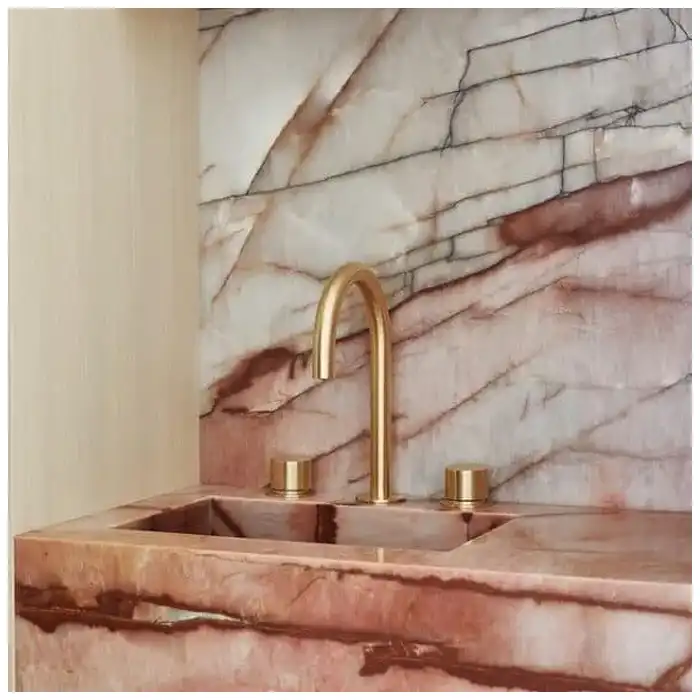
این Cosmopolitan Quartzite slabs considered for a project should be photographed square, numbered, and viewed as complete faces. A close crop can make a rose passage look like the whole material when it occupies only one edge.
For Cosmopolitan quartzite slab layout, I mark four things first: dominant movement, quiet field, crystalline or potentially translucent zones, and repairs or natural fissures. Those marks shape the cutting options without pretending color alone defines stone condition.
View the slab at object scale
An island may use most of a slab. A console top may isolate a narrow ribbon. A wall can combine several faces. I place transparent outlines over the photograph at real proportion, then step back from the screen or print. The composition has to work at its installed scale.
A small sample remains useful for finish and touch. It cannot approve the location of broad graphite movement or decide which crystalline opening belongs at an island end.
The parent Exotic Quartzite Slabs: Mineral Depth, Full-Face Selection, Finishes, Light, and Fabrication provides the wider selection discipline. Cosmopolitan layout takes the chosen face and tests where its character survives cutting.
Separate visual power from structural condition
A dark line may be a sound mineral boundary, a natural fissure, a resin-filled feature, or a repaired break. Inspect front, back, edges, transmitted light where relevant, and the supplier’s repair information. The fabricator determines cutting, reinforcement, handling, and support from the actual material and geometry.
Geological age gives us no permission to ignore a modern cutout placed through a difficult condition. A beautiful line still needs a sound fabrication route.
| کاربرد | Layout priority | Technical overlay | Approval view |
|---|---|---|---|
| Island | One complete horizontal face | Sink, cooktop, joints, overhang, edges | Plan plus main approach |
| Feature wall | Panel rhythm and focal center | Joints, anchors, corners, outlets | Full elevation under planned light |
| Furniture top | Balanced local composition | Base footprint, edge, holes, support | Top and seated-eye views |
| Return or apron | Continuity at the edge | Mitre, glue line, thickness, repair | Dry-fit corner in raking light |
The table makes Cosmopolitan quartzite slab layout application-specific. One face can support several objects, but each outline must earn its position.
Lay Out Islands before Openings Divide the Face
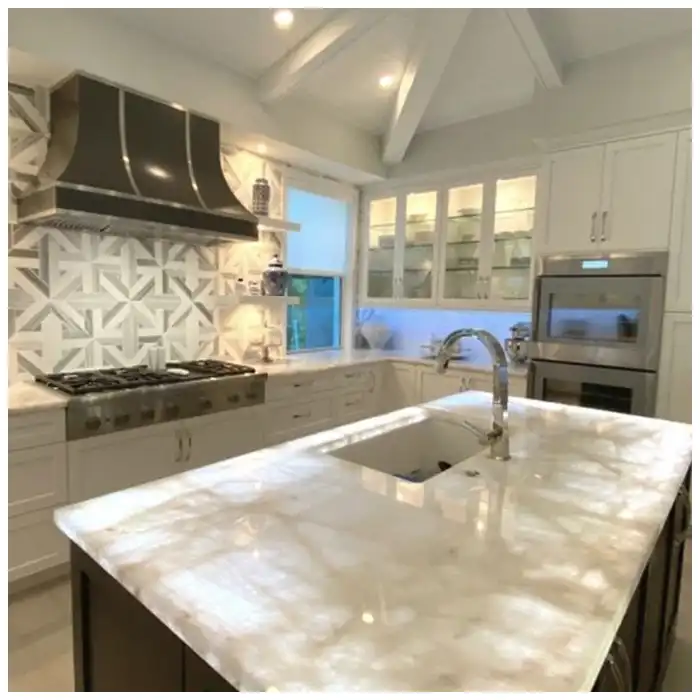
A large island often receives the most complete mineral story. I choose its principal viewing edge, then place sink, cooktop, faucet holes, seams, seating overhang, and end panels. The strongest passage should remain visible rather than disappearing into waste.
آ quartzite island layout also needs cabinet and support information. Long spans, cutouts, overhangs, appliance gaps, and edge build-ups alter the remaining stone geometry. The responsible fabricator and project professionals define support from the final design.
During Cosmopolitan quartzite slab layout, I test rotations. A 180-degree turn can move a graphite field away from the sink bridge and place a crystalline opening at the social end. The best visual option is valid only when the drawing, grain condition, and support still work.
Keep waterfall ends connected
A waterfall or built-up end should come from a neighboring slab zone when continuity is intended. Mark the meeting edges and finished joint. A beautiful top with an unrelated end looks assembled, not carved.
Bookmatching is not always the answer. A flow match can preserve directional movement without creating a mirrored center that competes with the island’s form. The article Quartzite Bookmatch vs Flow Match explains that difference in greater depth.
Reserve a credible repair or replacement zone
If the project needs spare material, do not consume every compatible quiet area inside cutout waste. Reserve a zone with sufficient size, thickness, finish potential, and mineral relationship for the part most likely to need replacement.
A composition that remains rewarding over time also deserves a practical record. That record lets a future replacement piece belong to the same room rather than arrive as an unrelated fragment.
Choose Wall Matching after Testing the Light
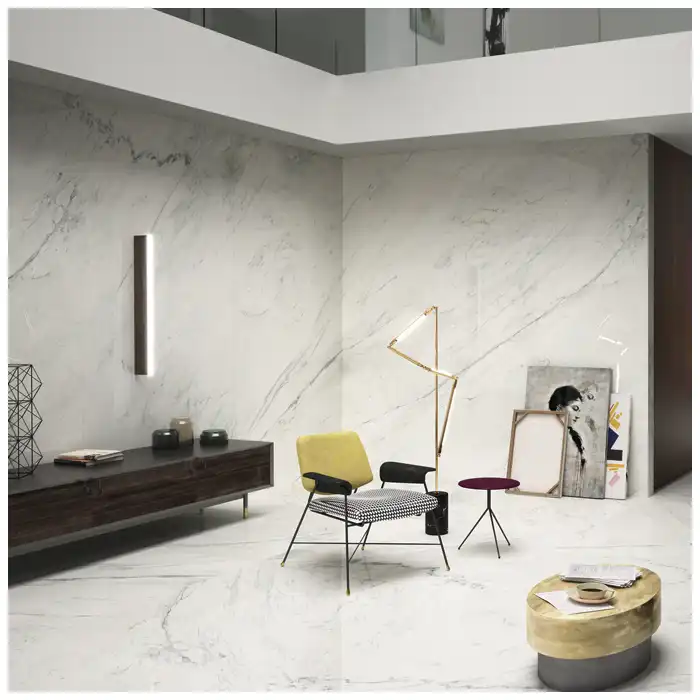
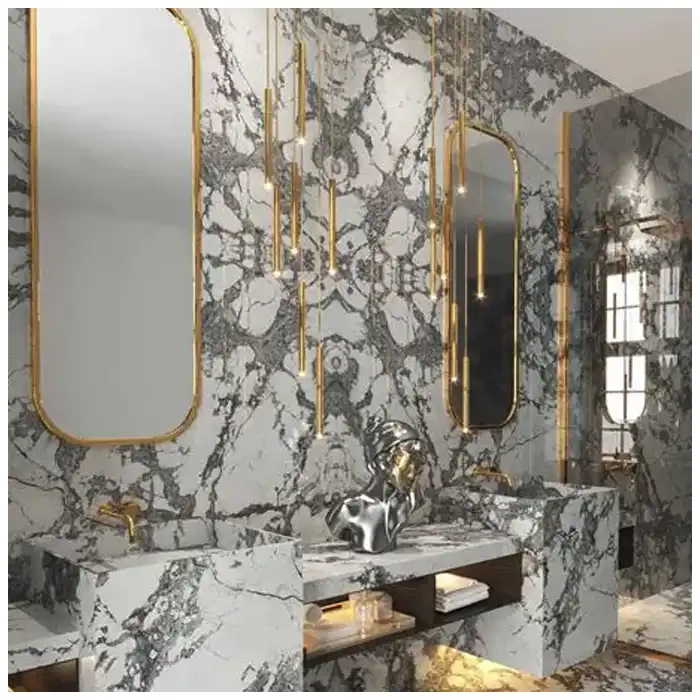
A wall turns the slab upright and spreads it across joints. Graphite movement can travel like ink; pink and cream zones can hold warmth; crystalline areas may admit limited transmitted light. The elevation must show panel boundaries, corners, returns, openings, and fixtures.
For a quartzite feature wall layout, I compare bookmatch, flow match, and curated non-matched sequences. The decision depends on actual slab order, architecture, and light. A mirrored center can feel ceremonial. A directional flow can feel calmer.
With Pink Cosmopolitan Quartzite, rose areas may intensify under warm light while cooler lamps sharpen grey boundaries. Photograph the full elevation under representative conditions before cutting.
این Quartzite Translucency Mapping method helps when crystalline zones may be backlit. Not every pale zone transmits equally, and face beauty alone cannot predict the illuminated result.
Let joints fall where the stone can breathe
I avoid placing a panel joint through the most expressive small feature when a modest shift can preserve it. Yet architecture governs: anchors, transport size, access, tolerances, and installation sequence can fix panel dimensions. The layout negotiates between stone and wall rather than ignoring either.
For Cosmopolitan quartzite slab layout, every panel keeps its face orientation and sequence. Turning one panel may break the mineral flow even if dimensions remain correct.
The Hard-Won Lesson: Yield can cut the heart out of the slab
A common nesting mistake places several small furniture tops through the quiet center because they fit efficiently. The remaining pieces still form an island and wall on paper, but their focal mineral transitions have been divided into waste and narrow edge strips. Every rectangle meets size. None carries the full-face character that justified the material.
The Lesson: Reserve the primary island and wall compositions before nesting smaller objects into the remaining slab.
Give Stone Furniture Its Own Composition
A dining table, console, or coffee table isolates one part of the slab. The top should feel balanced from its main approach and from seated height. A dramatic vein may belong off-center when the base and room composition support it.
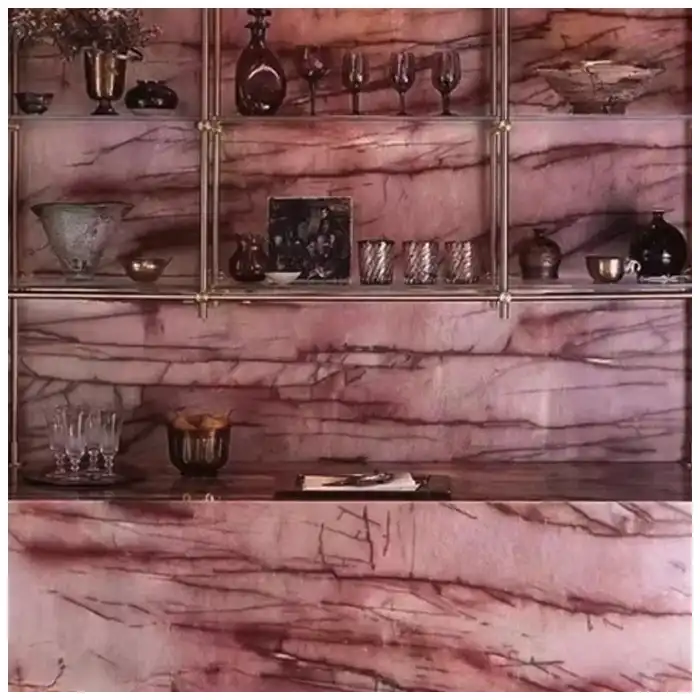
آ quartzite furniture top overlay includes edge profile, thickness, mitred apron, base footprint, fixing points, support, holes, and any cantilever. The structural design belongs to the responsible specialist, but the stone map must show where those conditions intersect mineral features.
For Cosmopolitan quartzite slab layout, I inspect the underside and edge source as well as the face. A pale crystalline edge can look luminous; a dark repair at the main touch point can distract.
Approve finish and edge on the chosen zone
Polish can deepen colors and reflection. Honing can soften the contrasts. Texture can catch light across mineral boundaries. Make a representative sample from the actual selected range and include the edge.
The complete layout records slab ID, object, scale, orientation, finish, exposed edges, repairs, and approval revision. Once the saw separates the object, that record becomes its link back to the full face.
Build a sequence when one slab cannot carry the room
Large projects often need several Cosmopolitan slabs. I arrange numbered faces in more than one order before choosing the sequence. The aim is not to force identical color. It is to let graphite, rose, cream, and crystal move from one face to the next without an abrupt visual argument.
For Cosmopolitan quartzite slab layout, the sequence is tested against the architecture. A broad dark field may anchor the reception end of a wall, while a lighter crystalline passage belongs near daylight. Reverse the room orientation and the same slab order may fail.
Photographs should use consistent exposure and orientation. Automatic phone adjustments can make one slab warmer or brighter. Physical samples remain useful for finish, but the multi-slab elevation is approved from controlled full-face evidence and, where practical, a warehouse arrangement.
Allocate remaining stone before it becomes anonymous offcut
After primary objects are reserved, I mark the remaining zones by usable dimensions, mineral character, thickness, repair condition, and edge potential. A long quiet strip may suit an apron. A compact rose field may suit a side table. A crystalline remnant may be worth keeping intact for a lit detail rather than slicing into thresholds.
This is not an excuse to invent products from waste. Every secondary object needs a drawing, support, edge, finish, and commercial purpose. The record simply prevents valuable natural composition from disappearing into a pile labeled “remnants.”
A future replacement zone also needs protection. Reserve material that relates to the island, wall, or furniture group it may serve. Similar color from another slab is not necessarily compatible in mineral scale or transmitted light.
Inspect the fabricated set as architecture, not inventory
Before packing, assemble representative relationships: island top with waterfall edge, wall panels with the intended joint, furniture top with its apron or base outline. Check overall movement first, then dimensions, edges, repairs, finish, and identifiers.
The full view answers whether the composition survived. Close views answer whether workmanship meets the approved detail. Neither photograph can replace the other. A perfect mitre does not rescue a reversed waterfall, and a flowing wall does not excuse an unapproved repair at eye level.
A wet, wrapped, or differently angled panel can distort the comparison. Compare dry faces under the same conditions. For polished work, add a raking view; for textured work, show relief across different mineral zones.
Crate labels carry object, piece, orientation, sequence, and matched-edge references. The installation drawing repeats those codes. A confused piece number should never be the reason a carefully composed room loses its rhythm.
Let the base and lighting share the same overlay
A stone furniture top is not a loose picture resting above an invisible base. The footprint, fixing method, support points, apertures, cable routes, and any cantilever belong on the slab image. The responsible designer and engineer establish the structure, while the stone specialist identifies where that structure crosses a crystalline opening, repair, or dominant vein.
Lighting belongs there too. A pendant can place a bright reflection over the quiet field; a wall washer can make one textured mineral band rise; daylight can turn a pale crystal area almost translucent. I view the mapped object under the main planned direction before the edge sample is signed.
This combined overlay prevents two independent approvals from colliding. The base is not moved casually to save a vein, and the vein is not centered where a fixing plate must sit. The result may require another slab zone, a revised object position, or a different matching approach. That decision is cheaper while every line remains digital.
When a Cut Piece Loses the Approved Composition
Photograph the complete identified piece and compare it with the approved overlay, drawing revision, slab number, orientation, and finish. Stop further cutting or installation of connected pieces. Then contact the supplier with the original records before rotating, trimming, or repurposing the stone. One change can affect an island end, wall sequence, or furniture pair.
Quick-Reference Checklist for Cosmopolitan Layout
- Number and photograph full slabs square to the face.
- Map dominant movement, quiet fields, translucency, and repairs.
- Reserve primary islands and walls before smaller furniture pieces.
- Overlay every opening, joint, edge, support, and return at scale.
- Compare bookmatch and flow match under intended wall light.
- Approve finishes and edges on representative selected material.
- Keep slab, piece, orientation, and revision through fabrication.
Frequently Asked Questions
1. What does Cosmopolitan quartzite slab layout control?
It controls where mineral movement, quiet fields, crystalline zones, repairs, openings, joints, edges, supports, and matching relationships fall within each finished object.
2. Should the island always receive the most dramatic slab area?
Not automatically. Choose the primary composition from architecture, viewing, use, openings, stone condition, and the needs of connected walls or furniture.
3. Is bookmatching best for Cosmopolitan walls?
It can be powerful, but flow matching or a curated sequence may suit the actual slabs and room better. Compare full elevations before cutting.
4. Can furniture tops be cut from island waste?
Only when the remaining zone has sufficient size, sound condition, balanced movement, edge potential, finish, and support geometry for that object.
5. What should happen when a fabricated piece differs from the approved map?
Document the piece, stop connected work, and compare slab ID, orientation, drawing, overlay, finish, and fabrication records before altering the stone.
Final Conclusion
Cosmopolitan quartzite slab layout succeeds when mineral scale, architecture, openings, matching, light, edges, support, finish, and piece identity remain connected. This stone has been waiting for millions of years; MQ STONE gives its largest gestures a place before the saw asks the smaller rectangles to fit.
References
- Dimension Stone Design Manual, Natural Stone Institute.
- ASTM C616 Standard Specification for Quartz-Based Dimension Stone, ASTM International.
- ASTM C97 Standard Test Methods for Absorption and Bulk Specific Gravity of Dimension Stone, ASTM International.
- Dimension Stone Cladding Design Guidance, Natural Stone Institute.
- Natural Stone Countertop Installation Guidance, Natural Stone Institute.
- Natural Stone Care and Maintenance Guidance, Natural Stone Institute.
- کوارتزیت, Wikipedia, English edition.