Stone Table Base Support: Span, Overhang and Connection Details
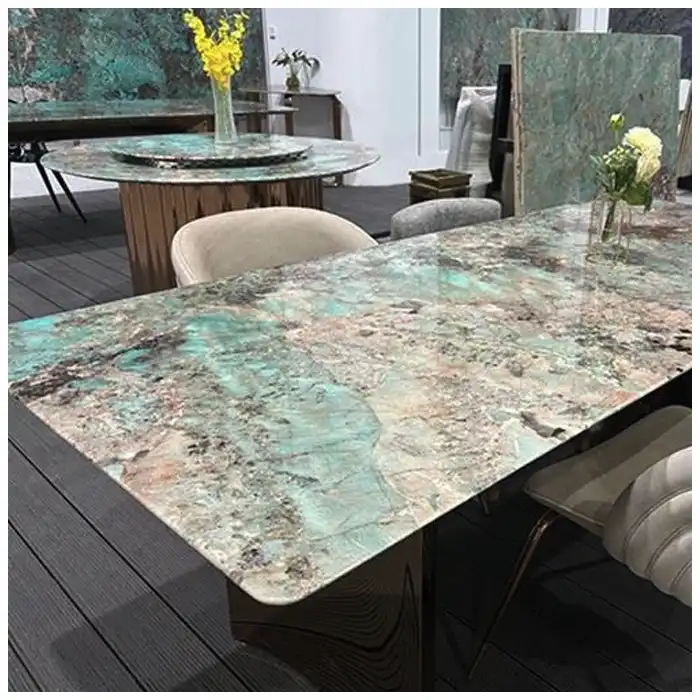
I once watched afternoon light slide across a Patagonia table top while the architect pushed gently on one corner. The slab was extraordinary: translucent islands, dark mineral fragments, and pale crystalline windows. Yet the corner moved enough to disturb a glass of water. This stone has been waiting for millions of years… it deserved more than a base chosen from a rendering.
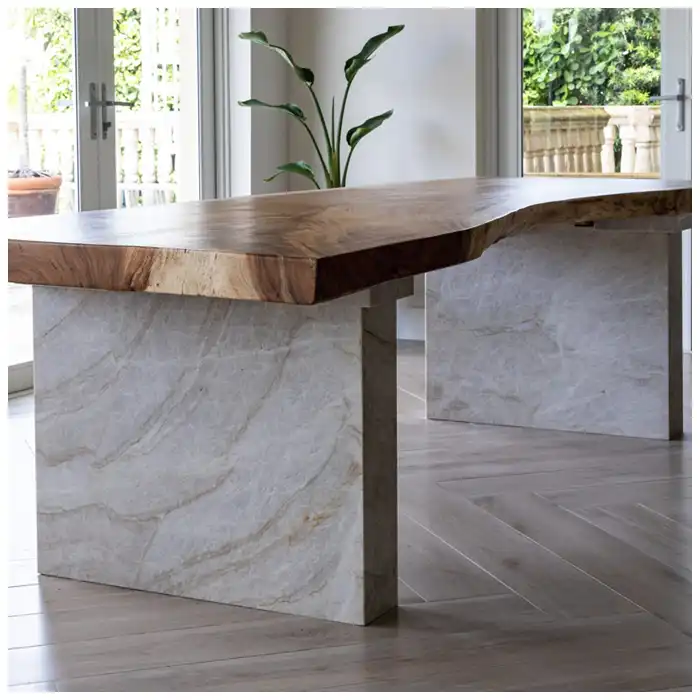
We lifted the top, studied the underside, and widened the hidden frame without changing the visible pedestal. The veins will tell you… They show where the room’s attention belongs; the support engineer tells you how that composition stands. True luxury is something you never get tired of looking at, especially when it does not rock.
Start Stone Table Base Support with the Actual Top
Stone table base support begins after the exact material and geometry are known. I provide full dimensions, shape, thickness, edge build-up, cutouts, underside features, estimated mass, intended use, and slab observations to the responsible designer.
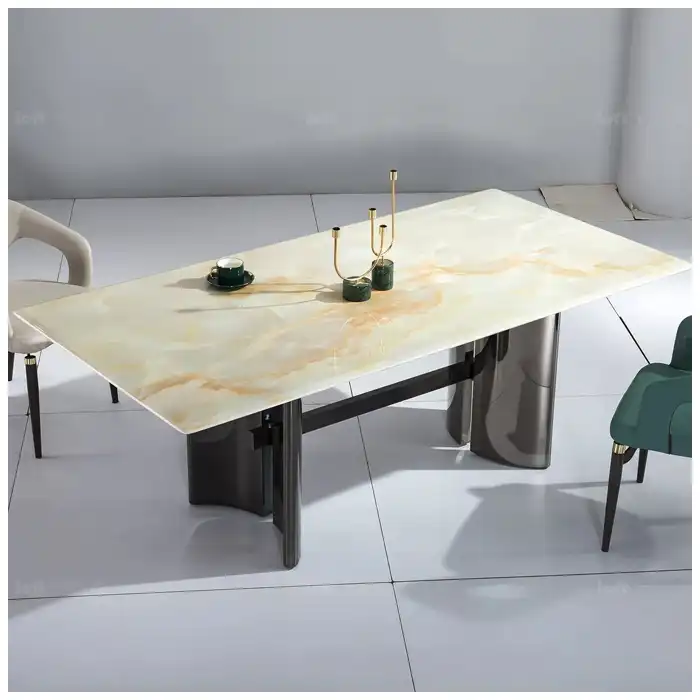
Le Calacatta white marble dining table may use an oval top whose ends create different overhang behavior from a rectangle. The vein direction also influences where I want visible supports to disappear, though structural decisions cannot rely on appearance alone.
I never publish one safe span for “stone.” Marble, quartzite, granite, onyx, and composite mineral systems differ, and natural slabs vary. Connections, frame stiffness, bearing, transport, assembly, and expected loads also change the answer.
Coordinate Stone Table Overhang and Seating
Stone table overhang creates knee room and visual lightness, but it also increases leverage beyond the support. I map chair positions, leg movement, end seating, corner behavior, and the possibility that someone leans or sits where they should not.
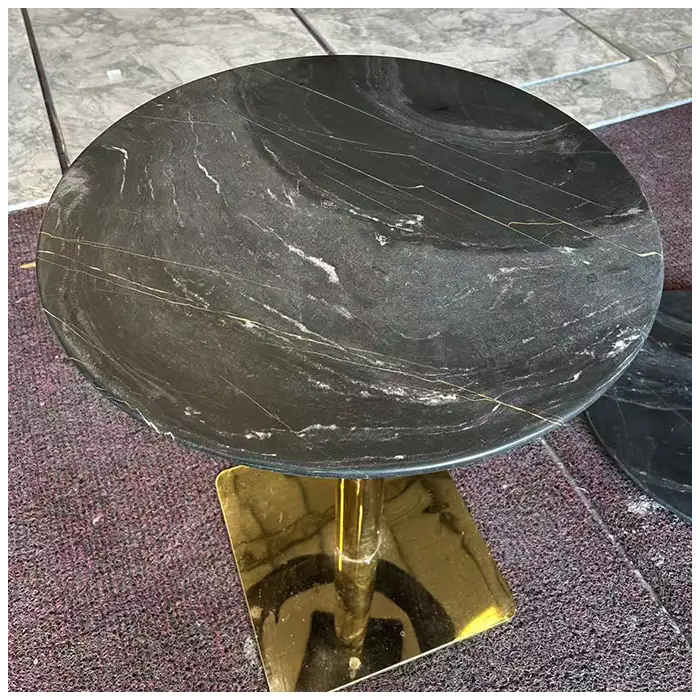
Le Statuario white marble dining table can look poised with a central base, yet the hidden support may need to extend farther than the pedestal. The frame should protect the top without becoming a knee obstacle.
This stone has been waiting for millions of years… I refuse to turn it into a structural experiment. The engineer or qualified fabricator sets the actual support after reviewing the complete assembly.
Design a Dining Table Support Frame and Connections
A dining table support frame needs adequate bearing, stiffness, stable attachment to the base, and a connection strategy that respects the stone and allows assembly. Point loads at small pads can be very different from continuous support.
The underside may include metal, engineered panels, or another designed system. Material compatibility, adhesives, mechanical attachments, thermal movement, access, and replacement belong to the responsible technical specification. The veins will tell you… They tell you nothing about adhesive chemistry.
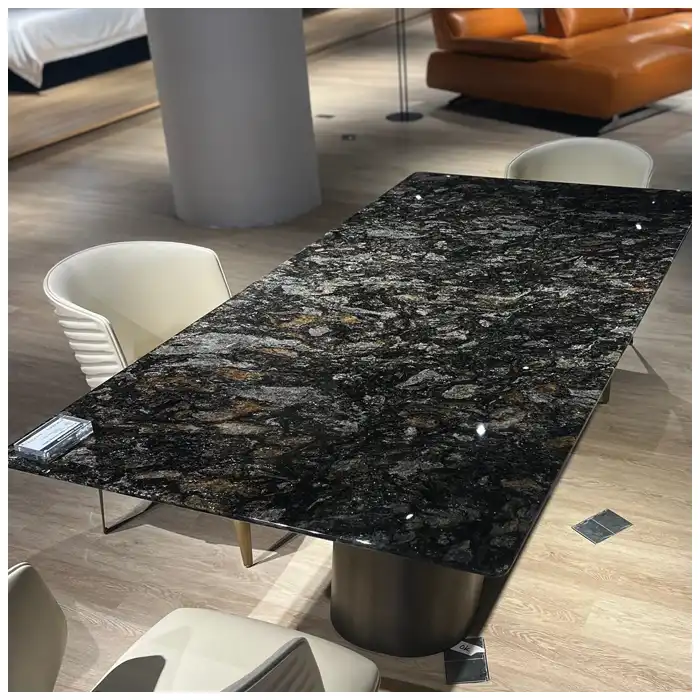
Le Lemurian labradorite granite table top rewards a dark quiet base because blue-green flashes appear only at certain angles. Hidden structure lets that optical event remain the focus, but it must still be inspectable and serviceable.
Check Floor Contact, Stability and Installation
A perfectly made base can rock on an uneven floor. I record the installation surface, leveling method, adjustable feet if designed, protection, and final level. Pedestal tables also need stability against accidental corner loading.
True luxury is something you never get tired of looking at. It also means a diner can rest an arm on the edge without watching the pendant reflection tremble. I test the physical prototype under realistic chair and table settings.
Le Luxury Stone Table Tops guide completes the visual side of the decision. Support and slab selection should develop together rather than meet at final assembly.
I review Marble Dining Table Mistakes to Avoid in Project Orders before prototype sign-off because the same support conflict often begins with an incomplete top or base drawing.
Coordinate Assembly, Leveling and Future Service
Large tops and bases may enter the room separately. The design needs a safe assembly sequence, access to connections, protection for finished edges, and a way to level the complete table without introducing point pressure. The responsible installation team plans lifting and handling for the actual mass and site route.
I prefer connections that can be inspected. A hidden frame does not need to become inaccessible. If a bolt loosens, a foot settles, or the table moves to another room, facilities staff should know how the assembly comes apart without prying against stone.
Leveling feet need adequate contact and a stable relationship to the base. A tiny adjuster under a heavy pedestal can mark a soft floor or concentrate load. Floor protection, base plate, and leveling method belong to the same detail.
Read the Slab Around Bearings and Connections
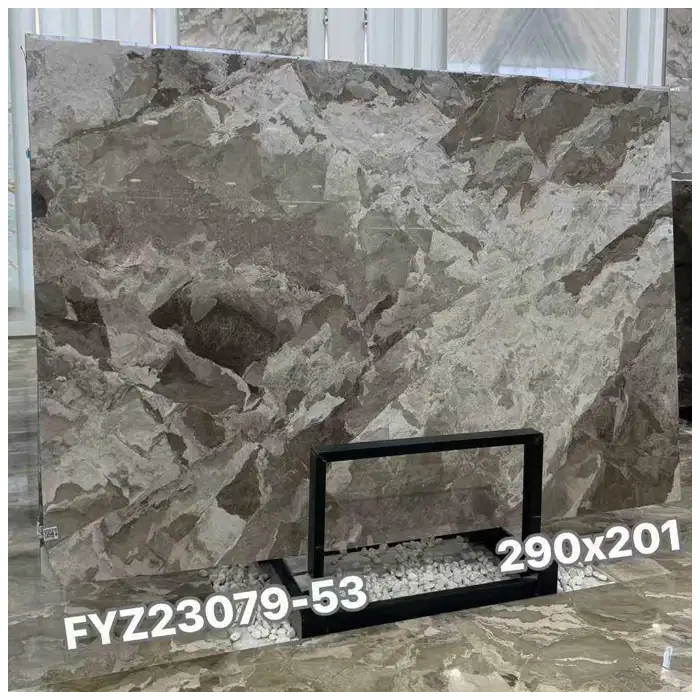
I map the underside support on the full slab image. This does not replace engineering, but it helps the fabricator see where natural features, resin-filled zones, edge cutouts, or translucent windows meet bearing and connection areas.
With Patagonia quartzite, the composition may include crystalline sections, darker mineral islands, and dramatic transitions. The veins will tell you where the visible composition belongs. The technical team still decides how the actual slab is supported and handled.
For a round top, the support relationship remains constant around the edge but chair positions shift. For an oval or freeform top, ends and narrow waists create different geometry. I give the engineer the finished digital shape, not only maximum length and width.
Prototype Movement Before the Table Reaches the Project
I place the prototype on a representative level surface and check it from each seating position. We press gently at ends and corners within the approved test method, observe connection movement, and verify that chairs and knees clear the hidden frame.
If the top or base changes after prototype approval, the test no longer represents the final assembly. A thicker-looking edge, heavier slab, smaller pedestal, longer top, or different connection returns to technical review.
This stone has been waiting for millions of years… it can wait one more day for a complete physical test.
Record the Final Assembly Without Turning It into a Mystery
The handover drawing identifies top, frame, base, connection hardware, leveling points, finish, and assembly sequence. I add clear underside photographs before decorative covers close. If the table moves later, the next team can see how the system was meant to work.
Maintenance instructions separate stone care from mechanical service. Cleaning staff should not loosen a leveling point to solve a stain, and facilities staff should not use acidic cleaner while inspecting a connection. Each material keeps its own care logic.
I also record the final room position and floor condition. Moving a table onto a sloped surface or thick rug changes contact and stability. The original acceptance cannot cover every future relocation without another level and movement check.
The next installer should not have to rediscover the assembly by trial.
Stone furniture connections belong on the coordinated assembly drawing, not inside a fabricator’s memory. I want every bearing and fastener relationship identified before the top moves.
I inspect stone furniture connections again after leveling because floor correction can redistribute contact. The final record shows the actual installed support condition.
Support Coordination Table for Stone Furniture
| Input | Designer provides | Technical question | Physical check |
|---|---|---|---|
| Top | Material, dimensions, thickness, edge | Mass, span, bearing, features | Full-face and underside inspection |
| Base | Visible form and finish | Stability, frame, attachment | Prototype assembly |
| Use | Seats, circulation, intended loads | Cantilever and accidental loading | Chair and corner test |
| Site | Floor, access, assembly route | Leveling and connection sequence | Final level and movement check |
The Hard-Won Lesson: A Refined Pedestal Still Needs an Honest Hidden Frame
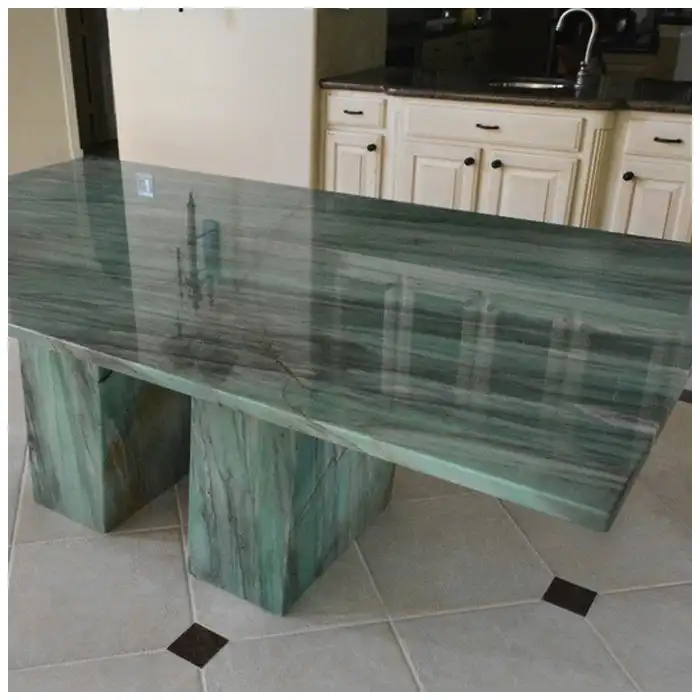
A long quartzite table used a narrow sculptural pedestal and a short concealed plate. During prototype review, light corner pressure caused visible movement at the far end. The slab remained intact, but the assembly felt uncertain and glasses moved. The responsible engineer widened the hidden frame, strengthened the connection, and preserved the visible pedestal proportion.
The Lesson: Prototype the complete top, frame, connection, base, and floor condition before approving the furniture silhouette.
Understanding Structural Restraint in Today’s Stone Furniture Market
Why can a table look light without being structurally minimal?
The visible base and hidden frame perform different jobs. A restrained pedestal can conceal broader bearing and stiffness, allowing the stone to appear calm without leaving it unsupported.
What information matters more than a generic thickness rule?
The actual material, slab observations, top dimensions, edge construction, support footprint, connections, stiffness, use, handling, and floor condition matter together. I ask the qualified technical team to judge that assembly.
What if movement appears after installation?
Photograph the complete table, floor contacts, underside frame, connections, level, and close issue. Stop use and adjustment. Contact the supplier or responsible fabricator with approved drawings, prototype record, and inspection evidence.
The material question remains linked to Natural Quartzite vs Marble-Look Sintered Stone: The Definitive Comparison for Premium Interiors. Natural and manufactured tops may require different system details.
Frequently Asked Questions
1. How much stone table base support is required?
There is no universal amount. A qualified designer must use the actual material, slab, geometry, thickness, edge build-up, span, overhang, connections, base, intended loads, stability, and floor condition.
2. Can a large stone table use one pedestal?
It may when the visible pedestal, concealed frame, bearing footprint, attachments, stability, and complete top are designed and tested together. One attractive pedestal image is not enough.
3. Does vein direction determine structural support?
Vein direction guides visual layout and may flag areas for closer slab inspection, but it does not replace material testing, engineering, fabrication judgment, or a project-specific support design.
4. Should the support frame be visible at the edge?
Not necessarily. The design may conceal it while maintaining bearing and stiffness, provided the complete assembly, connections, ventilation or material compatibility needs, access, and service are resolved.
5. What should I do first if the table rocks after installation?
Photograph the whole table, floor contacts, level, underside, frame, and connections; stop use or adjustment; then contact the supplier or responsible fabricator with drawings, prototype, and inspection records.
Quick-Reference Checklist for Table Support
- Give the technical team the actual slab and top geometry.
- Map every chair, knee zone, and likely corner load.
- Coordinate hidden bearing with the visible pedestal.
- Specify connections and assembly access before fabrication.
- Prototype the complete top, frame, base, and floor contact.
- Record level, movement, and underside condition at handover.
Final Conclusion
Support should disappear from attention, not from responsibility. I want the stone to hold the room’s light while the frame, bearing, connections, and floor contact quietly protect the object.
Stone table base support begins with the real slab and ends with a stable physical assembly. This stone has been waiting for millions of years… the veins will tell you where the composition wants to breathe, and true luxury is something you never get tired of looking at; MQ STONE gives that geology an honest place to stand.

References
- Dimension Stone Design Manual, Natural Stone Institute.
- Natural Stone Care and Cleaning Guidance, Natural Stone Institute.
- ASTM C170 Standard Test Method for Compressive Strength of Dimension Stone, ASTM International.
- ASTM C880 Standard Test Method for Flexural Strength of Dimension Stone, ASTM International.
- ASTM C97 Standard Test Methods for Absorption and Bulk Specific Gravity of Dimension Stone, ASTM International.
- Natural Stone Technical Guidance, Stone Federation Great Britain.
- ASTM C1242 Standard Guide for Selection, Design, and Installation of Dimension Stone Attachment Systems, ASTM International.
- ANSI/BIFMA X5.5 Desk and Table Products, Business and Institutional Furniture Manufacturers Association.