Stone Dining Table Size Guide: Fit Seats, Support, and Room Circulation
A long table can show eight tidy chair symbols and still seat six people badly. One base blocks knees, the end setting loses plate space and the pulled-back chairs close the main passage. I use a stone dining table size guide to test bodies, objects and support at full scale before slab selection becomes irreversible.
Stone also changes visual and physical mass. The same outer dimensions can feel entirely different with a deep edge, pale slab, dark base or thick apron.
Begin the Stone Dining Table Size Guide with Actual Chairs
Chair widths, arms, leg angles and pull-out paths vary. I use the specified chair model or a measured envelope, not a generic block.

Allow each place setting to function beside its neighbor and near a corner or curve. The design team decides the hospitality or residential standard for the project.
Seat count remains a working number until the full-scale plan proves it. A product label should not override the room test.
Draw Place Settings and Center Reach
Plates, glasses, cutlery, shared dishes and decorative centerpieces occupy real space. A narrow top can seat people along its length while leaving no calm center zone.
Very broad tops improve center display but may make serving reach uncomfortable. Test the intended use rather than copying a boardroom dimension.
I place the selected slab movement beneath the setting plan. Dense veins at every plate can feel busy; a quiet center may support the table’s social function.
Map Stone Dining Table Dimensions against the Room
Record walls, doors, cabinets, circulation routes, rugs, pendants and adjacent furniture. Then draw chairs occupied and pulled back.
A table can fit when empty and fail during dinner. The room needs a clear route that does not depend on asking a seated person to move.
The final plan identifies the installed centerline and orientation. Rotating a rectangular or oval table later can change both circulation and slab composition.
Include the Stone Table Base Footprint
The base occupies different areas at floor, knee and underside heights. Draw all three. A pedestal flare can be invisible in plan when only the top plate is shown.
Twin bases may clear the center and block end seats. Four legs can define seats clearly yet conflict with wider chairs. There is no universal winner.
The responsible technical team designs support and stability for the exact top. This planning check protects usable space around that structure.
Coordinate Top Thickness and Apron Depth
Visual edge depth influences scale, while the real underside affects knees. A built-up edge can look substantial without occupying the full underside, but its construction needs technical design.
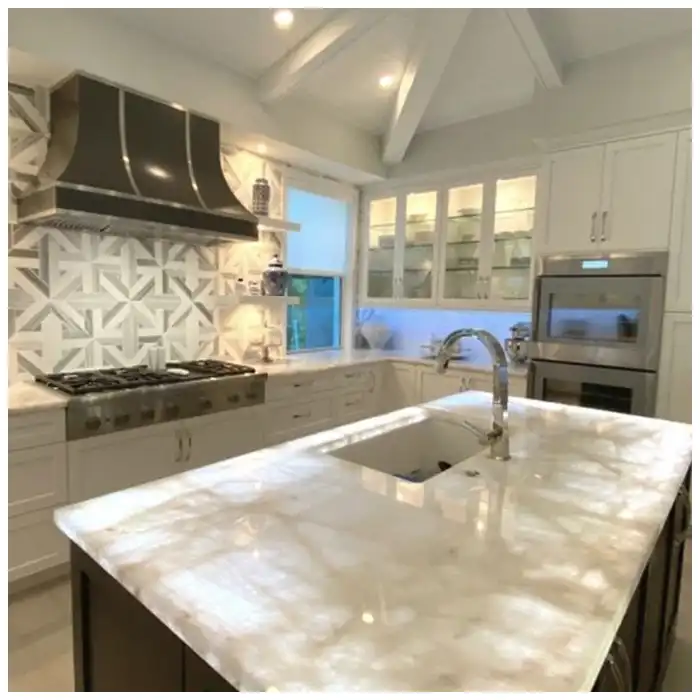
The 럭셔리 대리석 스톤 테이블 shows how material, edge and base create one silhouette. Measure the physical underside instead of judging the visible band alone.
Tall chairs and taller diners expose apron conflicts quickly. Sit at the prototype rather than accepting a dimension buried in a drawing.
Use Ergonomics as Observation, Not a Universal Promise
The broad field of ergonomics studies interaction between people and designed systems. The table still needs project-specific users, chairs and accessibility requirements.
I avoid one ideal number for every body and region. A hotel, private dining room and restaurant may use different chairs, service patterns and circulation standards.
Where accessibility codes or project requirements apply, the responsible designer verifies them. The stone supplier provides accurate top, edge and base information.
Compare Rectangular, Round, and Oval Size Logic
Rectangles use corners and clear long sides but can make end seats tight. Round tables distribute views evenly and require radial chair space. Ovals soften circulation while complicating end and base zones.
Choose geometry from the room and social pattern before choosing a slab cut. The same seat count can demand different floor area in each shape.
The future round and oval decision pages remain distinct because they solve geometry after this broader size plan establishes use.
Set End Conditions Deliberately
An end seat may be permanent, occasional or removed entirely. That choice changes top length, base position, pendant alignment and vein composition.
If no one sits at the end, a strong vein or sculptural base can occupy that axis. If end seating matters, preserve knee, plate and chair space.
Write the condition on the plan. A loose chair added after fabrication can create a conflict the original table never promised to solve.
Plan Serving and Maintenance Access
Staff or residents need to reach the center, clean the edge and move around chairs. A table too close to a wall turns ordinary service into repeated impact risk.
Stone edges are durable in compression yet can chip from hard localized impact. Circulation protects both people and the mineral object.
I also check whether the top can be accessed for inspection and whether the base connections remain serviceable after installation.
Use Full-Scale Mock-Ups before Cutting
Tape the top on the floor, place chairs and settings, and mark the base zones. For important furniture, build a height and underside mock-up.

Walk the room with occupied chairs represented. Reach to the center, cross legs, stand up and approach from every route.
The mock-up may show that a smaller top works better, or that the room needs fewer seats. That correction is cheaper before the slab outline is fixed.
Connect Size with Slab Composition
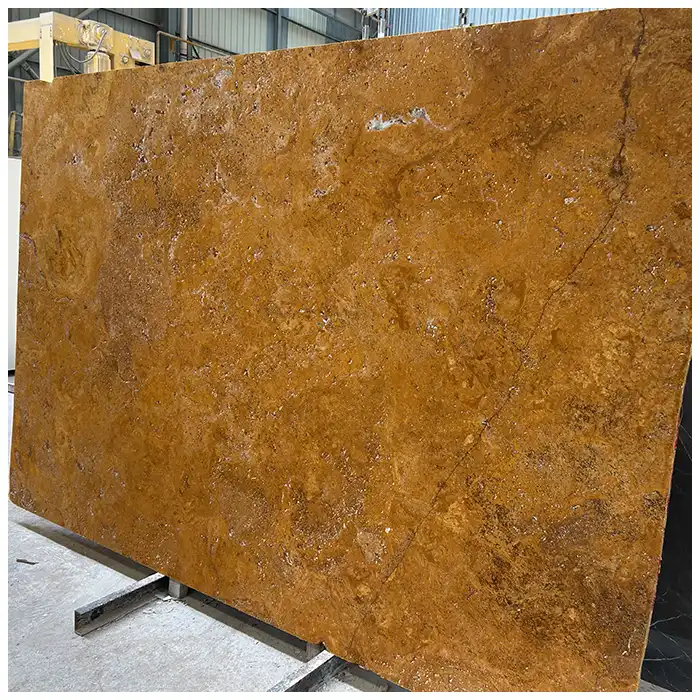
A longer cut may cross several visual zones, while a shorter top can isolate one coherent field. I compare size options on the actual numbered slab.
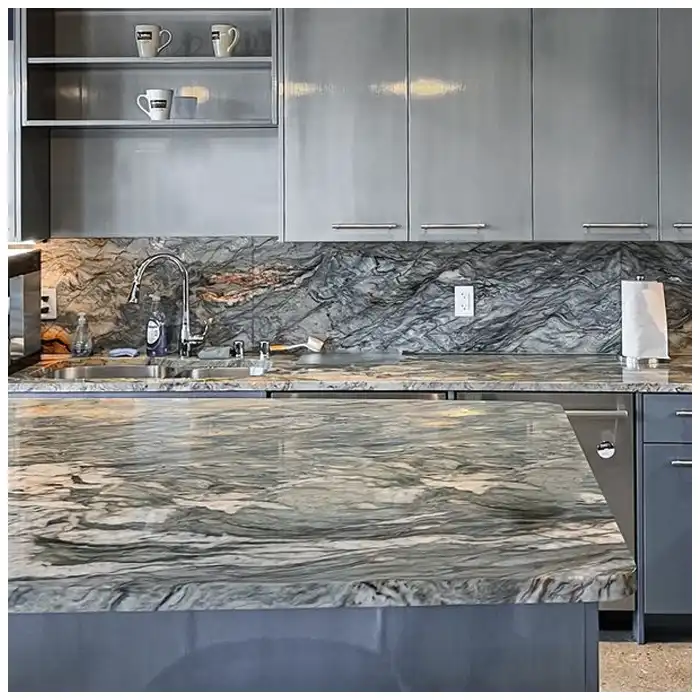
A Aqua Vulcan quartzite table can contain broad mineral movement that needs enough length to read, but more stone is not automatically more beautiful.
The veins will tell you how much visual field the composition needs. The room plan tells you how much furniture the space can carry.
Release One Coordinated Dimension Record
The final schedule lists finished top shape and size, true or visual edge, underside height, base footprint, chair model, seat count, clearances and room centerline.
The Stone Table Supplier Guide takes that record into slab, edge and base production.
Any later size change reopens cut layout, support, weight, base, chair and room review. A revised length is never one isolated number.
| Planning layer | Measure or draw | Common hidden conflict | Approval evidence |
|---|---|---|---|
| Seat | Actual chair and place setting | Arms or elbows overlap | Full-scale seating plan |
| Center | Serving and reach zone | Top too narrow or too broad | Use mock-up |
| Base | Floor, knee and underside footprint | Pedestal or frame blocks seats | Three-level base drawing |
| Room | Occupied and pulled-back chairs | Passage closes during use | Furniture layout |
| 돌 | Finished outline and edge | Size breaks slab composition | Numbered slab overlay |
The table fit the empty room and closed the passage at dinner
A plan showed enough clearance from top edge to wall. It did not include the specified armchairs pulled back for standing. Once those envelopes were added, the main route disappeared behind occupied seats. The table length was not the problem; the missing chair state was.
The Lesson: Approve room clearance with the actual chairs occupied and pulled back, not with the bare top outline.
A Size Decision that Survives Real Use
Measure the people layer
Use actual chairs, place settings, reach, feet and standing movement. Nominal seat count comes after these relationships work.
Measure the furniture layer
Record edge, underside, base and connections at their real heights. The visible silhouette can hide occupied knee space.
Measure the room layer
Test doors, service routes, rugs and circulation with chairs in use. If the installed room differs, stop and update the coordinated layout.
Use the Stone Dining Table Size Guide for Chair Variations
Projects sometimes approve one table before the chair selection is final. I use a provisional envelope and flag the decision open. Once the actual chair arrives, arm, leg and pull-out dimensions replace that envelope.
A stone dining table size guide should never hide an unapproved chair behind a precise seat count. The furniture relationship remains incomplete until both pieces are measured together.
Check Floor and Rug Boundaries
A thick rug can change chair movement and base leveling. A rug that ends beneath the pull-out path can catch chair legs and alter the usable clearance around the table.
Draw the rug edge, floor transition and pedestal contact. The responsible technical team verifies level and stability on the final surface.
Apply the Stone Dining Table Size Guide to End Seats
End seats require their own plate width, knee space and pull-out route. A base or apron positioned for side seats can remove end use even when top length appears generous.
The stone dining table size guide marks each end as permanent, occasional or decorative. That decision then informs slab composition and pendant alignment.
Measure Serving Reach without Guessing
Lay out the intended shared dishes, centerpiece or service pieces on a full-scale mock-up. Ask the design or operations team how food reaches the center and whether staff serve from the side.
A broad table may need a different service pattern. That is a use decision, not a reason to promise one universal ideal width.
Use the Stone Dining Table Size Guide for Base Revisions
If a pedestal widens or twin bases move, redraw every chair and knee envelope. Support changes can reduce usable seating without changing the top dimensions.
A stone dining table size guide keeps the base footprint visible at floor, knee and underside levels. One top-view outline is not enough.
Link Top Size to Stone Weight and Handling
Longer and wider tops change mass, support and site access. The responsible fabricator and technical team review the actual material, thickness, edge construction, lifting route and assembly.
I keep this information beside the slab overlay so a larger cut is never treated as a purely decorative upgrade.
Approve the Stone Dining Table Size Guide in the Actual Room
Mark the table and chairs on the floor, then test doors, service routes, standing positions and nearby furniture. Photographs record empty and occupied conditions.
The stone dining table size guide closes only when human scale, stone outline, support and room circulation agree in one coordinated drawing.
Preserve the Final Size Record
The handover file includes finished top, edge, underside, base, chair model, seat count, centerline and floor condition. Future relocation reopens the room and level check.
A stone dining table size guide remains useful after installation because it explains what the furniture was designed to do, not merely what it measures.
Check Pendant Coverage after the Size Is Fixed
A fixture selected for a smaller top may leave long ends dim, while an oversized fixture can crowd the view and exaggerate a polished reflection. Place the light distribution over the final furniture plan.
Inspect the chosen slab finish beneath that source. The lighting decision should support place settings and mineral depth without becoming a substitute for the room’s actual size and circulation check.
Use a Change Trigger for Every Revised Dimension
The coordinated schedule lists which reviews reopen when length, width, height, edge or base changes. At minimum, revisit slab layout, support, chair clearance, room circulation, weight and site access.
This prevents a late request for a few extra centimeters from bypassing the decisions that made the earlier size workable.
The revision note should identify who approved the new room and support conditions before the slab outline changes.
Keep that dated approval beside the final slab overlay, chair plan and installed room measurements.
Frequently Asked Questions
1. How many people can a stone dining table seat?
It depends on actual chair width, place settings, top geometry, end conditions, base zones and room circulation. Draw the intended arrangement at full scale rather than using one universal chart.
2. How wide should a stone table be?
Width must support the intended place settings and center use without making serving reach impractical. Test the real dining pattern and room scale before fixing the slab outline.
3. Does a thicker stone top reduce knee clearance?
The visible edge may differ from the actual underside construction. Measure the deepest apron, frame and base condition at each seat instead of relying on apparent thickness.
4. How should a stone dining table size guide record room clearance?
Record occupied chairs, pull-out movement and standing positions as well as the empty condition. The main passage must work during real use, with the actual chair model and base footprint shown.
5. What should happen first if the delivered table is too large for circulation?
Photograph and measure the room, table, chairs and routes, stop assembly or relocation, and compare them with the approved coordinated dimension record before modifying stone or base.
Stone Dining Table Size Guide Checklist
- Measure the actual chair at floor, knee and arm height.
- Draw complete place settings and center use.
- Map base footprint at three vertical levels.
- Check occupied and pulled-back circulation.
- Measure the true underside rather than judging the edge band alone.
- Place each size option on the numbered slab.
- Approve one coordinated dimension schedule.
Final Conclusion
A stone dining table size guide must measure chairs, settings, reach, support and room circulation, then place that usable outline on the real slab.
MQ STONE treats size as the point where human scale and geological scale finally have to agree around the same table.

References
- Dimension Stone Design Manual, Natural Stone Institute.
- Natural Stone Care and Cleaning Guidance, Natural Stone Institute.
- ASTM C97 Standard Test Methods for Absorption and Bulk Specific Gravity of Dimension Stone, ASTM International.
- ASTM C170 Standard Test Method for Compressive Strength of Dimension Stone, ASTM International.
- ASTM C880 Standard Test Method for Flexural Strength of Dimension Stone, ASTM International.
- ANSI/BIFMA X5.5 Desk and Table Products, Business and Institutional Furniture Manufacturers Association.