Tiffany Quartzite Slab Layout for Feature Walls and Sculptural Tables
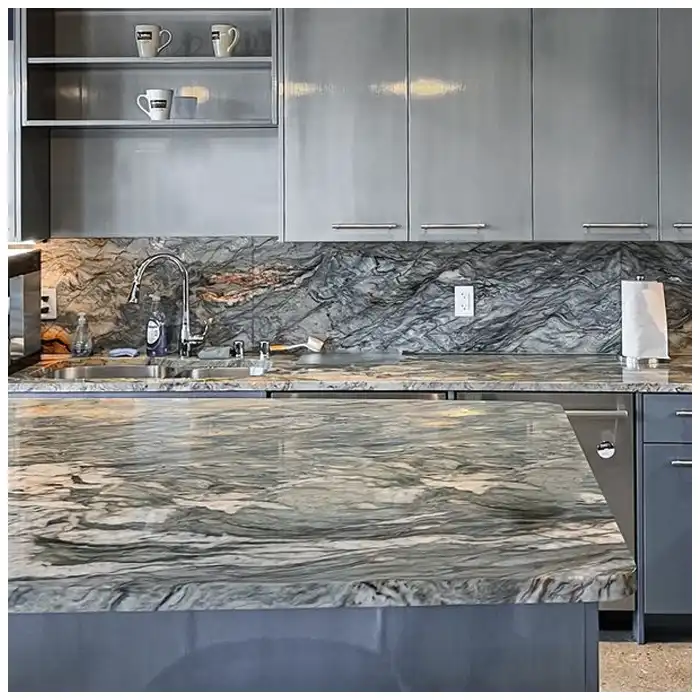
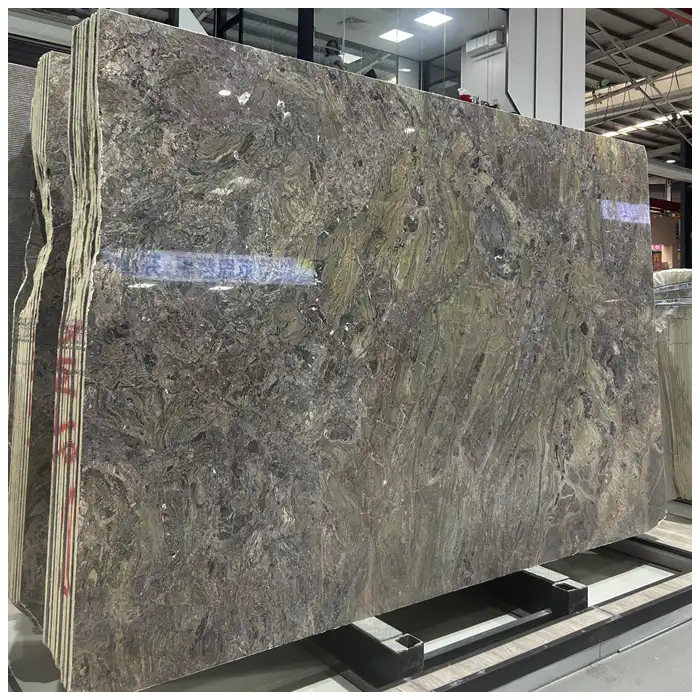
The slab first met me as light rather than stone. A pale crystalline zone caught the warehouse door behind me, then a green-blue passage pulled the eye toward a warmer fragment near the edge. When the slab moved a few degrees, the composition changed without changing at all.
Some natural stones ask for restraint. This one asks for editing. Not editing with software, but with position, scale, joint, shadow, and the willingness to leave one powerful area uncut.
I approach Tiffany quartzite by asking what the room can hold. A wall can carry a long mineral story. A table compresses that story into an object people circle, touch, and see under one pendant. The same slab needs a different composition for each.
Composition Route
Read the Full Slab Range
Map Reflected and Transmitted Light
Build the Feature Wall
Shape the Sculptural Table
Coordinate Edge and Support
Inspect and Preserve the Work
Read the Slab as a Geological Composition
Quartzite begins with quartz-rich sandstone altered by heat and pressure. Quartz grains recrystallize and interlock. Mineral impurities, original sedimentary structures, deformation, fluid movement, and healed fractures create the colors and lines visible in the slab.

Commercial names organize the market, but geology does not repeat to order. Actual slabs may vary in pale crystalline area, blue-green movement, ochre or rust notes, dark structures, fissures, resin, backing, and translucent response. Reserve and approve the real group.
The Exotic Quartzite Slabs article gives the broad natural-material and application context. This page stays with the composition of Tiffany and the two places where scale matters most: a wall and a sculptural table.
Start with high-resolution full-face photographs and readable slab codes. Add dimensions, thickness basis, finish, resin or backing, repaired areas, fissures, and any test notes. Photograph details, but never let detail photographs replace the whole face.
| Slab zone | Feature-wall use | Sculptural-table use | Approval question |
|---|---|---|---|
| Pale crystalline field | Creates pause or controlled light passage | Provides a calm usable center | Will a joint or base hide it? |
| Green-blue movement | Can establish the wall’s main direction | May define the long axis or edge | Does the final shape give it room? |
| Warm mineral fragment | Balances cool zones or marks a focal point | Can become dominant at smaller scale | Is it deliberate or accidental? |
| Dark structure | Adds depth and panel-to-panel rhythm | May read as a strong split or edge line | Does it intersect a vulnerable cut? |
| Repair or fissure | Judge at eye level and under wall light | Keep away from edge, hole, and high-contact zone | Map, relocate, assess, or reject? |
The table does not tell the stone what to become. It makes the designer’s choice visible before yield and cutting turn that choice into an irreversible pattern.
I keep two overlays for a complex slab group. The first is visual: full faces, matching options, primary movement, quiet zones, repairs, and areas that change strongly with light. The second is physical: dimensions, usable margins, saw allowance, panel joints, table outlines, edge strips, supports, and spares. Combining them too early can make the team chase yield before the room has a composition.
The visual overlay needs a clear viewing direction. On a wall, mark the entrance, central sightline, seating, nearby reflective surfaces, and the fixtures that will wash the face. On a table, mark the approach, principal seats, circulation side, pendant center, and base silhouette. A mineral passage that feels balanced in a slab rack may lean heavily once the final object has a front.
Then compare yield options without moving the approved focal zones. Small changes in panel width or top rotation can save material, but savings are false if they split the calm field, place a repair at hand contact, or turn a dark line into an accidental border. Record the selected overlay with a revision and slab codes so cutting follows the design that everyone saw.
Reserve edge strips and representative spare material on the same drawing. The edge can expose a different color through the thickness, and a spare from an unrelated zone may never provide a credible repair or future replacement. This is where geological variation meets practical stewardship.
Map Tiffany Quartzite under Reflected and Transmitted Light
Reflected light reveals color, finish, crystalline flash, depth, and surface repairs. Transmitted light reveals only the zones where the stone and thickness allow light to pass or scatter. These are two different readings and should be recorded separately.
For Tiffany quartzite, place a controlled light source behind mapped slab areas when backlighting is under consideration. Record bright, clouded, opaque, dark, repaired, and edge zones. Use the proposed thickness and a representative air gap or lighting assembly where specialists advise it.
The Quartzite Translucency Mapping article describes a repeatable method. Do not design a whole glowing wall from one flashlight photograph through the thinnest corner.
Backlighting can expose resin, backing, repair, adhesive, supports, wiring shadows, hotspots, panel joints, and inconsistent distance from the source. The lighting designer, engineer, fabricator, and installer should coordinate the complete assembly.
Under front light, compare daylight, warm evening light, and raking fixtures. A polished face reflects the room and deepens color. A honed face softens reflection. Texture changes both light and touch. Approve actual finishes on identified zones.
Let opaque areas remain part of the composition
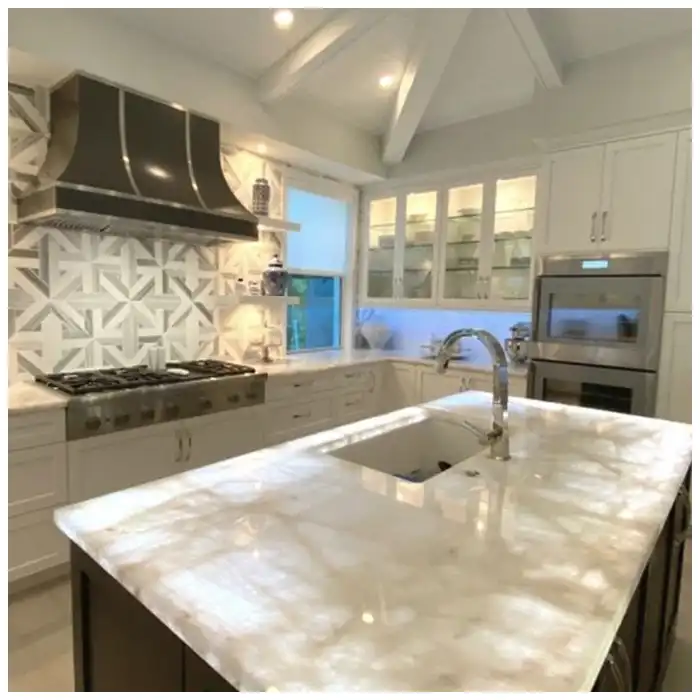
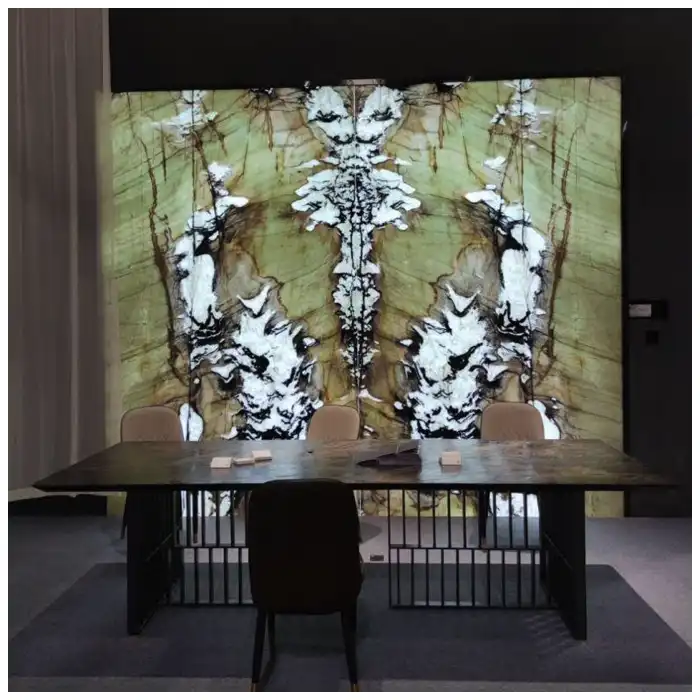
A backlit natural wall does not need to glow evenly like an acrylic panel. Opaque areas give the brighter zones scale and create depth. Trying to force uniform transmission can waste the most interesting parts of the slab or produce an artificial-looking result.
The stone has been waiting for millions of years. Its mineral history includes pauses and shadows. The lighting design should read them, not erase them.
The Hard-Won Lesson: A bright corner cannot promise a bright wall
A handheld light makes one crystalline edge glow beautifully, so the project assumes the main panels will behave the same way. After the full mapping, large central areas prove opaque and several repairs flash brighter than the surrounding stone. The material is not defective; the early test described only one small zone.
The Lesson: Map every proposed panel at working thickness before the lighting layout, joint plan, and purchase quantity are fixed.
Build the Feature Wall from Joints, Corners, and Light Zones
Overlay the actual slab photographs with finished wall dimensions, panel grid, openings, corners, floor and ceiling lines, backlight zones, support shadows, and main viewing position. The composition must survive the technical assembly.
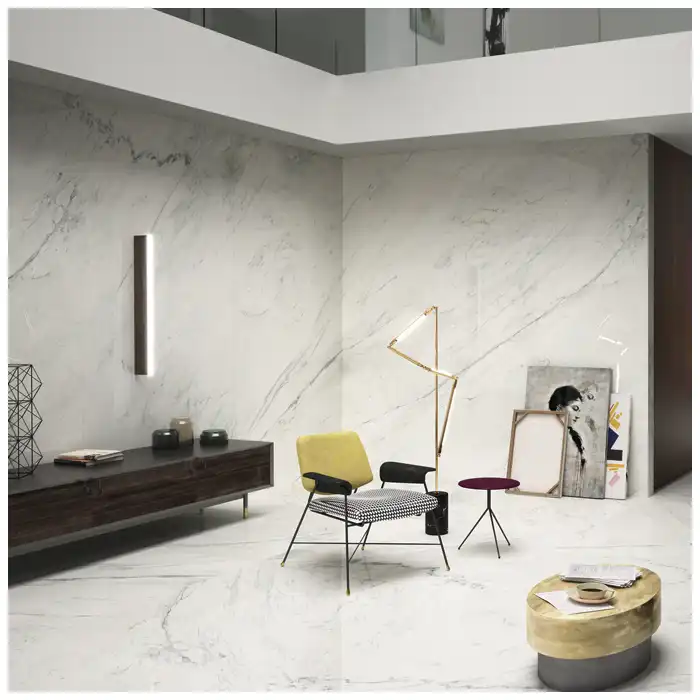
A Tiffany quartzite wall can use bookmatched pairs, flow matching, or independent panels. Bookmatching creates symmetry but can turn a subtle warm fragment into a dominant central shape. Flow matching may preserve geological direction more naturally.
The Quartzite Bookmatch vs Flow Match article helps compare those methods. Test both on the actual slabs rather than treating mirror symmetry as a sign of value.
Place joints through areas where the transition can look intentional and where the assembly allows it. Avoid splitting the only luminous field or forcing a strong dark structure into two thin fragments. Move the grid before cutting, not after dry-lay.
At corners, decide whether the movement turns, stops, or changes. A miter may continue color but brings fabrication, edge, packing, and installation risk. A return joint may be more honest and serviceable. Dry-lay both elevations together.
Qualified professionals must define panel support, fixing, substrate, loads, movement, access, ventilation, lighting, electrical safety, heat, maintenance, and replacement. The stone fabricator then machines and inspects the approved interfaces.
Dry-lay in the final light direction
Photograph the complete wall under diffuse front light, then reproduce the strongest raking or transmitted condition. Mark panel codes, joints, moves, repairs, opaque zones, and final approval. Keep the map with packing.
True luxury is something you never get tired of looking at. A wall earns that through proportion, mineral depth, and changing light, not through maximum brightness in every square meter.
Shape a Sculptural Table around the Slab’s Main Movement
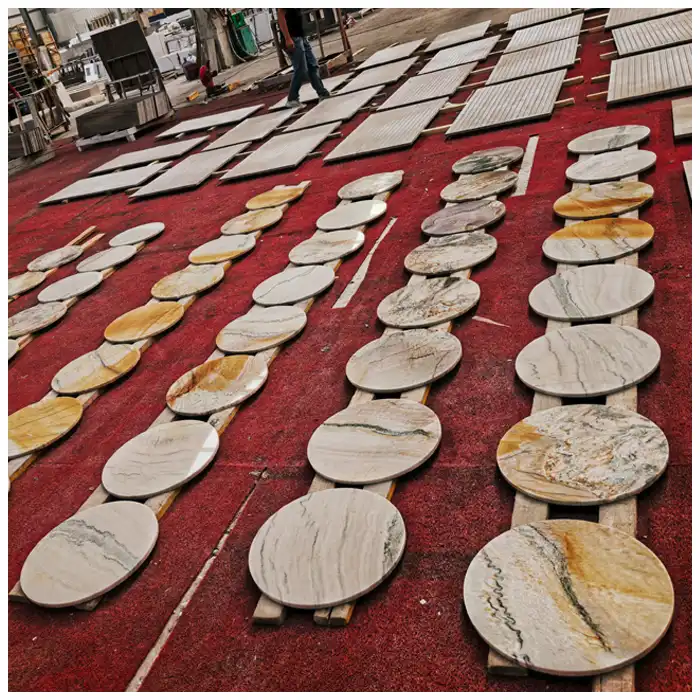
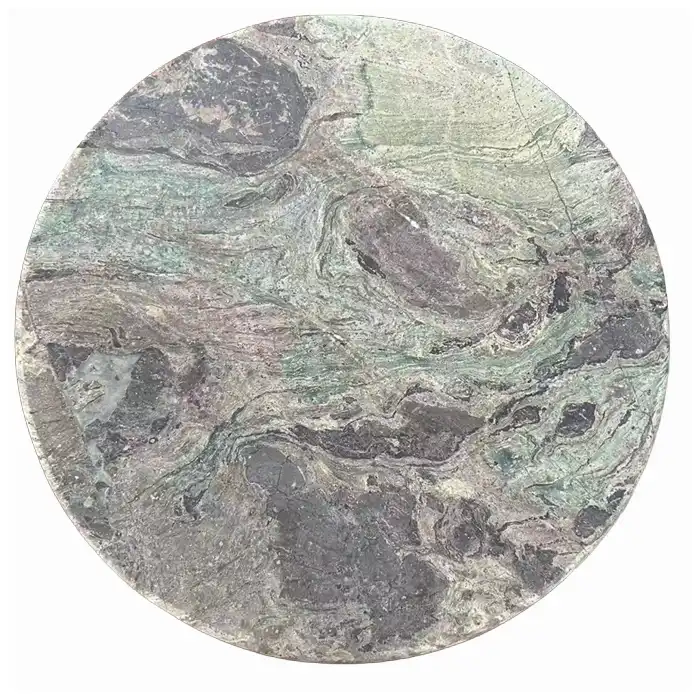
A table top is seen from every side and often from above. Overlay the final outline, edge, base footprint, holes, cutouts, seams, and seat or circulation positions on the slab. Rotate the shape and compare alternatives before choosing yield.
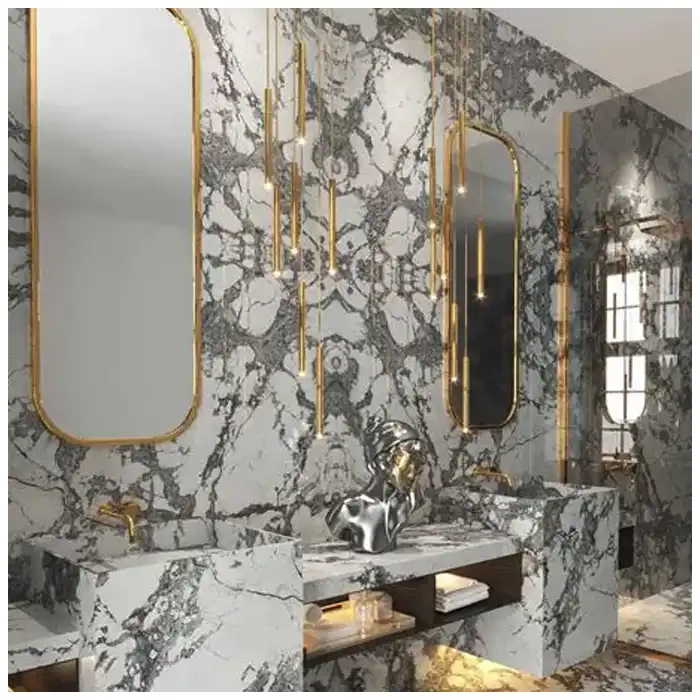
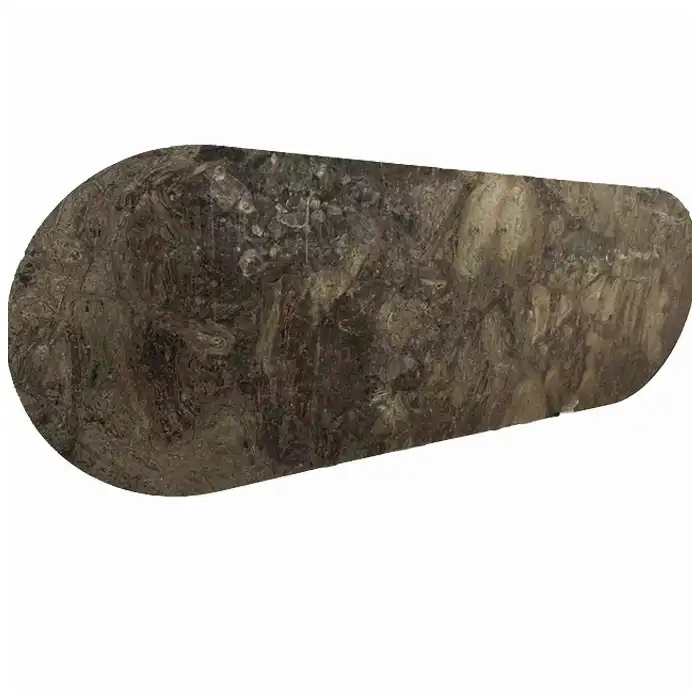
For Tiffany quartzite, an oval can soften a strong diagonal line and reveal changing edge color around the perimeter. A rectangle can preserve a long direction. An irregular top may follow the geology, but its narrow points and overhangs need disciplined structural review.
The Crystal Tiffany quartzite material route and Cristallo Tiffany quartzite slabs route provide direct product references. Final furniture selection still depends on the reserved slab, dimensions, edge, base, and finish.
Decide whether translucent zones need edge lighting, underlighting, or no artificial light. A table may reveal natural brightness simply through a thin edge and daylight. Added lighting introduces wiring, heat, access, shadow, power, safety, and replacement questions.
Place the base on the composition. A broad pedestal can hide the only calm field or cover a luminous zone intended for underlight. A narrow base can create concentrated support. The design team must coordinate appearance with structural behavior.
Coordinate Edge Continuity, Weight, and Base Support
Natural quartzite is hard but still needs correct support. Top dimensions, thickness, natural features, cutouts, edge, overhang, base contact, transport, assembly, and use affect the design. Qualified parties should establish the complete support solution.
A mitered edge in this stone requires matching strips from mapped slab zones. Dry-fit them to check color and pattern turn. A solid edge reveals the internal crystalline structure and may become a design feature under side light.
Draw support contact, tolerances, isolation materials, fasteners, clips, adhesives, underside recesses, and service access. Avoid point loading caused by uneven base plates or site shims placed without an approved plan.
Calculate and communicate weight using actual dimensions and suitable density information, then confirm lifting points, crate, equipment, floor route, doorway, elevator, final room access, and number of handlers or mechanical aids under the installation plan.
Dry-assemble top and base when practical. Check stability, contact, alignment, edge clearance, visual orientation, and any electrical components. Photograph the approved assembly before it is separated for packing.
Inspect the Composition, Then Preserve It through Delivery
Inspect full face, pattern, finish, dimensions, thickness, edges, corners, holes, repairs, backing, labels, underside, support zones, and transmitted-light map where applicable. Use diffuse, raking, and controlled backlight views relevant to the design.
For a feature wall, the panel codes, dry-lay, light map, crate order, and installation elevation must agree. For a table, the top code, base drawing, edge pieces, dry assembly, lifting plan, and crate must agree.
Protect polished or honed faces, thin luminous edges, corners, miters, repairs, and wiring interfaces. Mark orientation, weight, handling, center of gravity where established, opening method, and sequence. Keep labels away from visible finished areas unless the system is proven removable.
At site, compare the piece with the approved composition before fixing or assembly. Check lighting distance and support shadows on a wall. Check base contact and orientation on furniture. Do not modify a luminous or repaired zone without review.
Test cleaners and sealers on representative spare material. Some products may alter color, sheen, or transmission. Record the approved product, application, and care method. Keep a labeled spare and photographic baseline.
If a problem appears, photograph the full work, close condition, piece or panel code, light on and off, support, packaging, and approved reference. Stop drilling, polishing, lighting adjustment, or installation. Compare the slab map, light map, inspection, dry assembly, and packing records before choosing a remedy.
Quick-Reference Checklist for the Selected Slabs
- Approve the actual full-slab range, mineral colors, fissures, backing, resin, and repairs.
- Map reflected and transmitted light on every proposed panel or furniture zone.
- Overlay wall joints or table shape and base footprint before choosing yield.
- Compare bookmatch, flow match, and independent composition on the actual slab group.
- Coordinate thickness, edges, support, fixings, lighting, transport, lifting, and assembly.
- Dry-lay walls and dry-assemble furniture with traceable codes before packing.
- Pause disputed work until the composition, light, inspection, and delivery records are compared.
Frequently Asked Questions
1. Is Tiffany quartzite translucent?
Some slab zones may transmit or scatter light, while others remain cloudy or opaque. The response varies with slab, mineral structure, repairs, backing, thickness, and light assembly. Map the actual proposed areas before designing backlighting.
2. Should Tiffany quartzite be bookmatched on a feature wall?
Only when the actual mirrored composition improves the stone. Compare bookmatch with flow matching and independent panels. Symmetry can amplify a warm fragment, dark structure, repair, or opaque zone in ways the design does not want.
3. Can Tiffany quartzite be used for a sculptural dining table?
It can be considered when the actual slab, top shape, thickness, natural features, edge, base support, overhang, weight, transport, assembly, cleaning, and care are coordinated by the responsible team.
4. What finish works best on Tiffany quartzite?
There is no universal answer. Polish can deepen color and reflection; honing can quiet the surface; texture changes light and touch. Approve actual finish samples from identified slab zones under the intended room and transmitted light.
5. What should I do if Tiffany quartzite looks different after the lights are installed?
Photograph the full work with lights on and off, then capture panel or piece codes, hotspots, shadows, repairs, joints, supports, and the approved reference. Pause modifications. Compare the original light map, assembly design, inspection, and installation records before adjusting stone or lighting.
Final Conclusion
Tiffany quartzite becomes convincing when its light, color, mineral structure, repairs, joints, shape, edge, and support are composed before cutting. A wall needs panel rhythm and controlled illumination. A sculptural table needs scale, circulation, touch, and a base that respects the slab.
I would rather preserve one dark pause beside a luminous field than flatten the whole stone into even brightness, and that is the kind of geological composition MQ STONE believes deserves time.
References
- Dimension Stone Design Manual, Natural Stone Institute.
- ASTM C616 Standard Specification for Quartz-Based Dimension Stone, ASTM International.
- Natural Stone Institute Technical Bulletins on Quartzite, Natural Stone Institute.
- Natural Stone Cladding Design Guidance, Stone Federation Great Britain.
- Stone Countertop and Furniture Fabrication Guidance, Natural Stone Institute.
- Salone del Mobile Milano 2026 Design Programme, Salone del Mobile.Milano.
- Quartzite, Wikipedia, English edition.